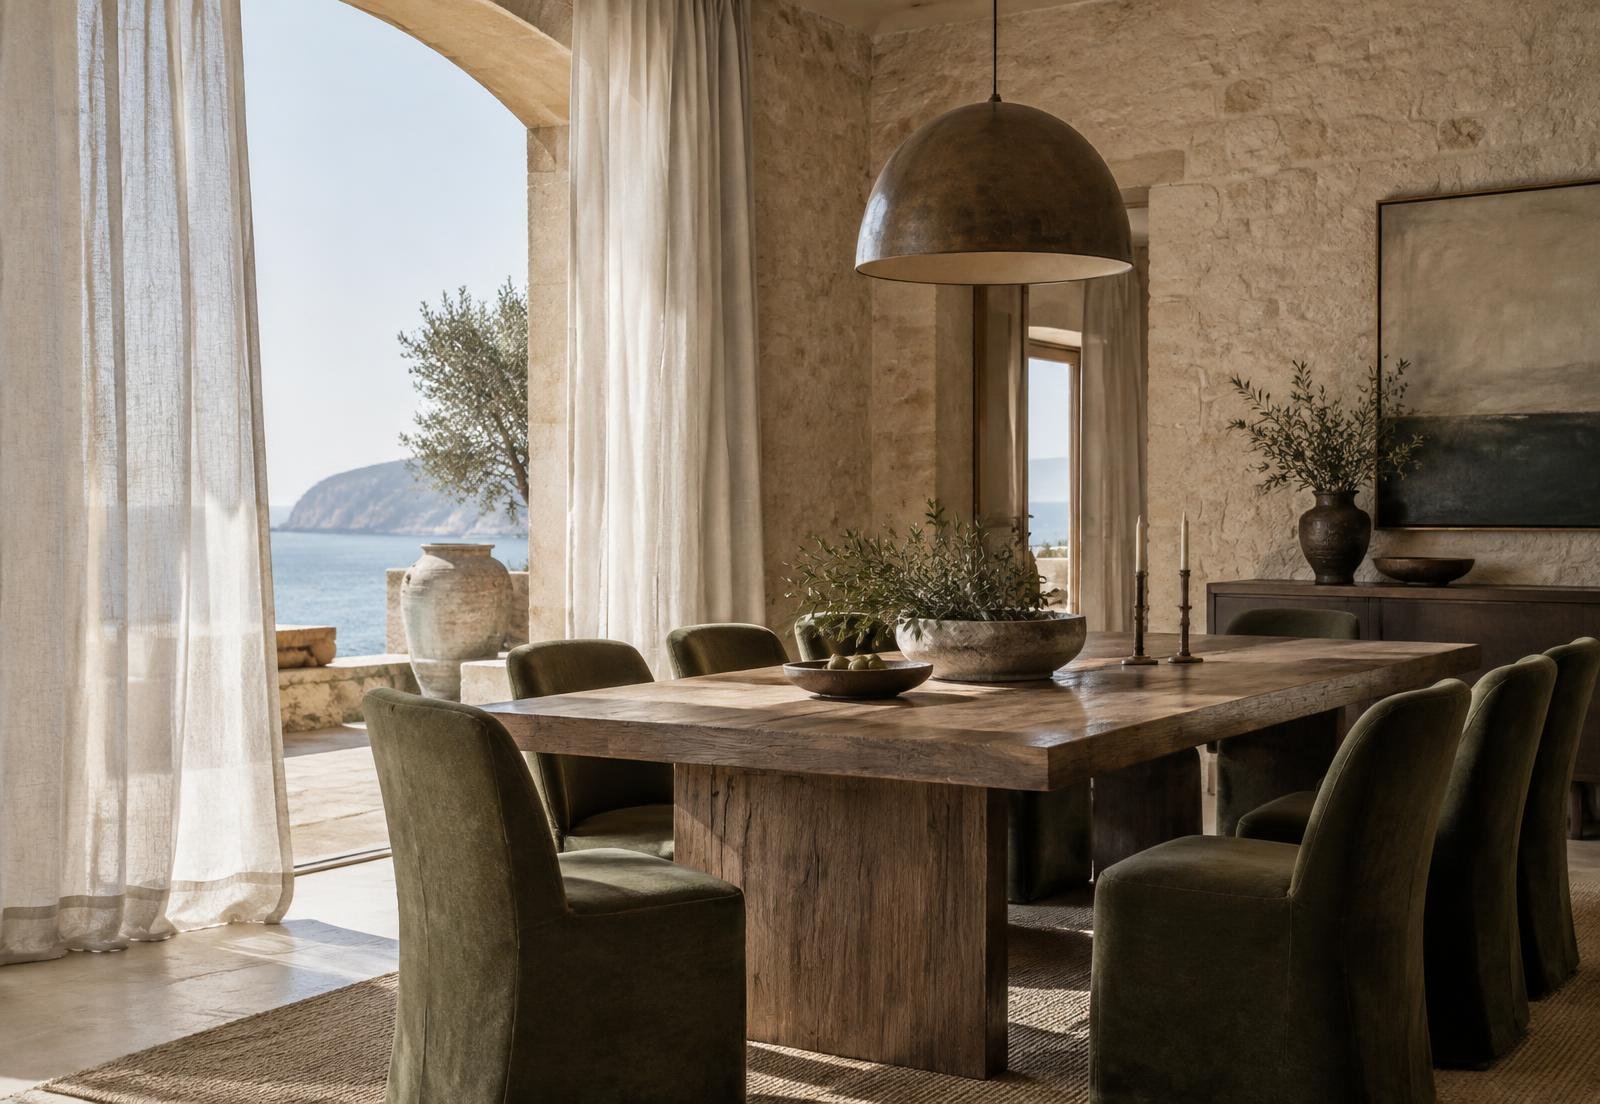
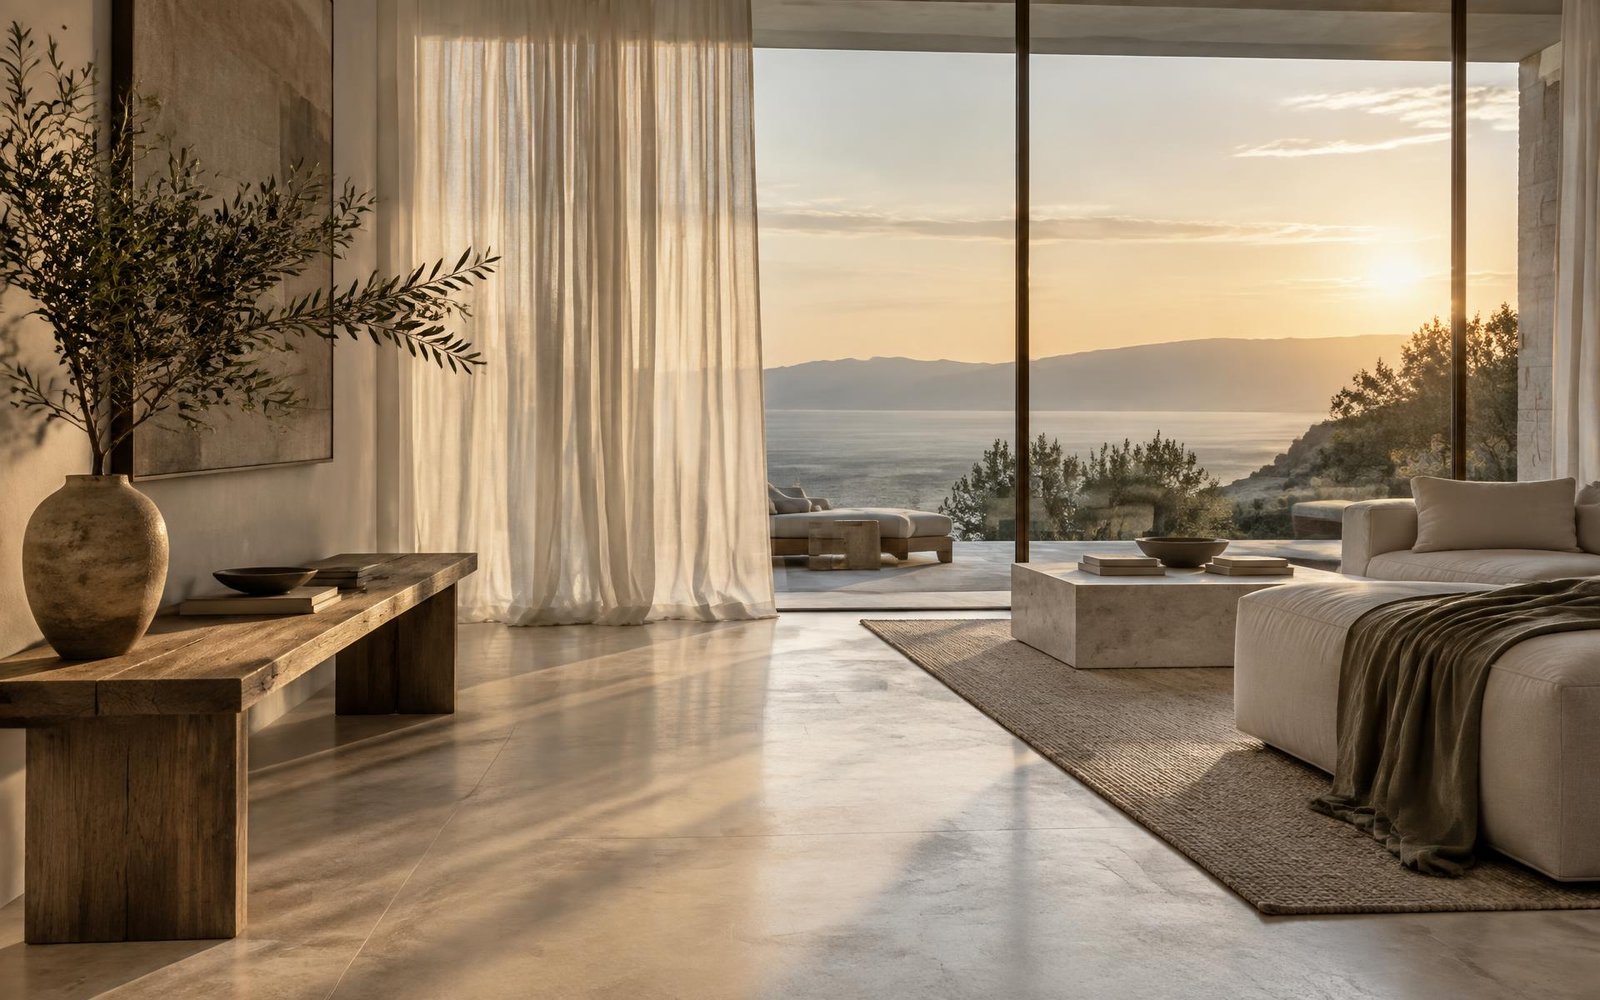
Private proposal · Hayan Residence · 2026
Hayan
Residence
A silent limestone home where linen, aged oak and garden air unfold room by room.
The proposal
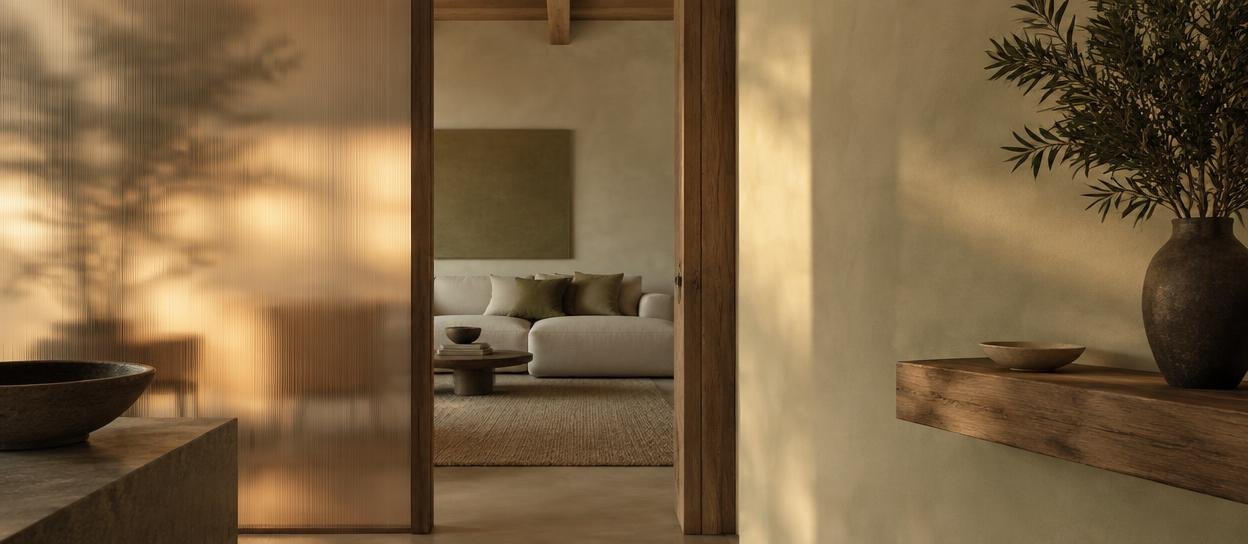
Four hundred square metres of quiet. We remove the noise first, then let stone, oak and shadow carry the house.
Programme
Private residence
Area
400 m² · 2 levels
Palette
Chalk · oak · olive
Residence film · 00:48
Light · Material · Stillness
A study in stillness
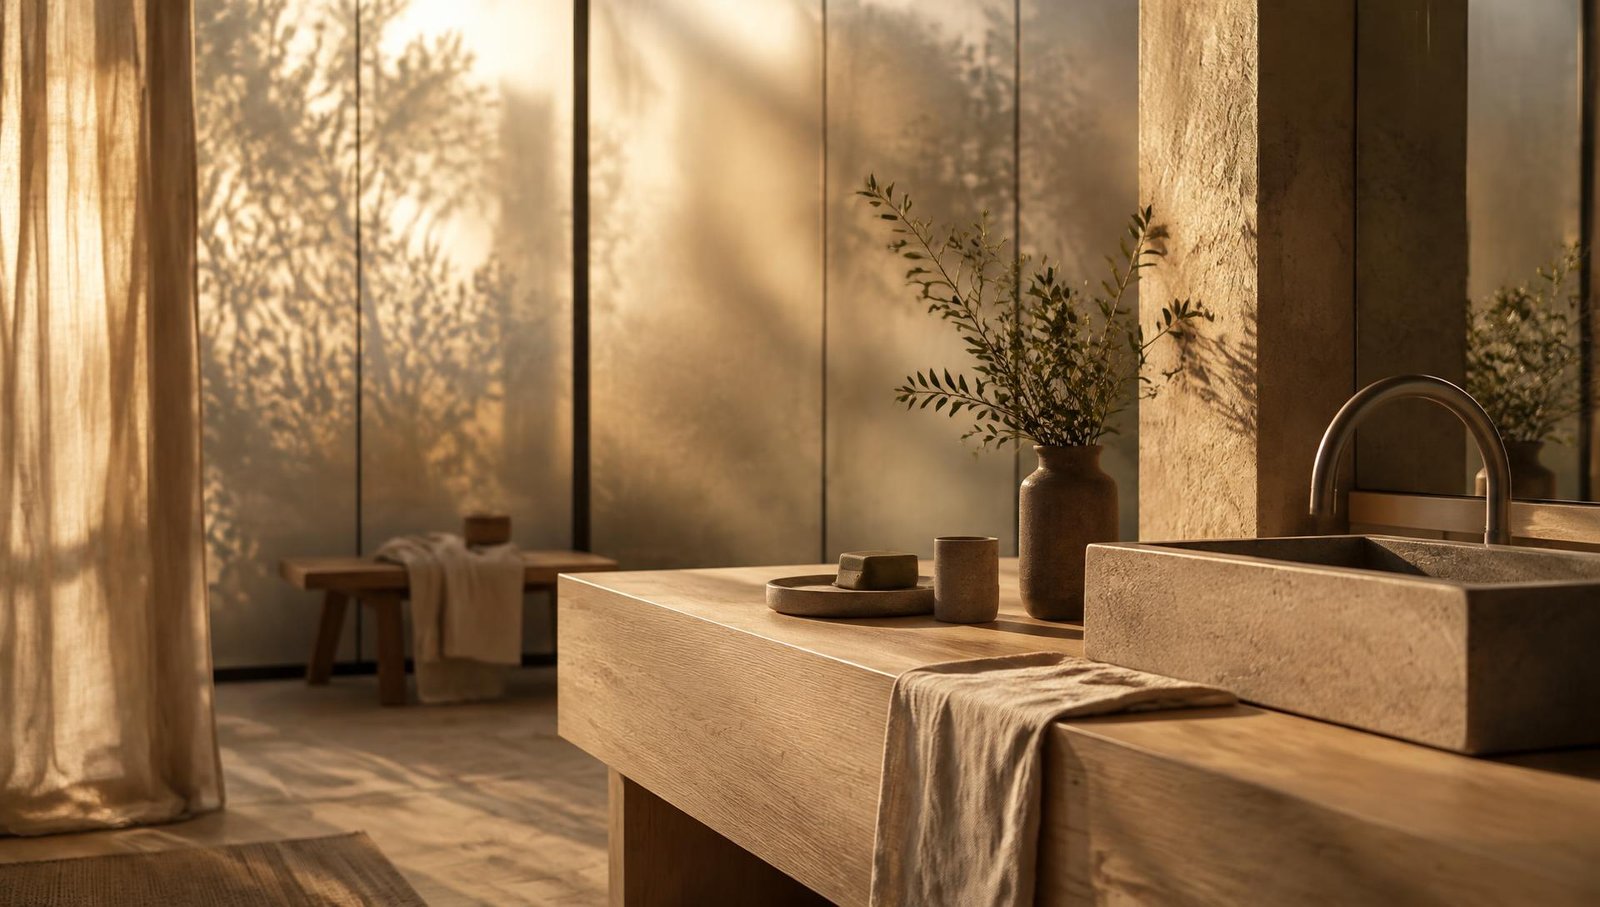
Material study — The Light Room
Selected work
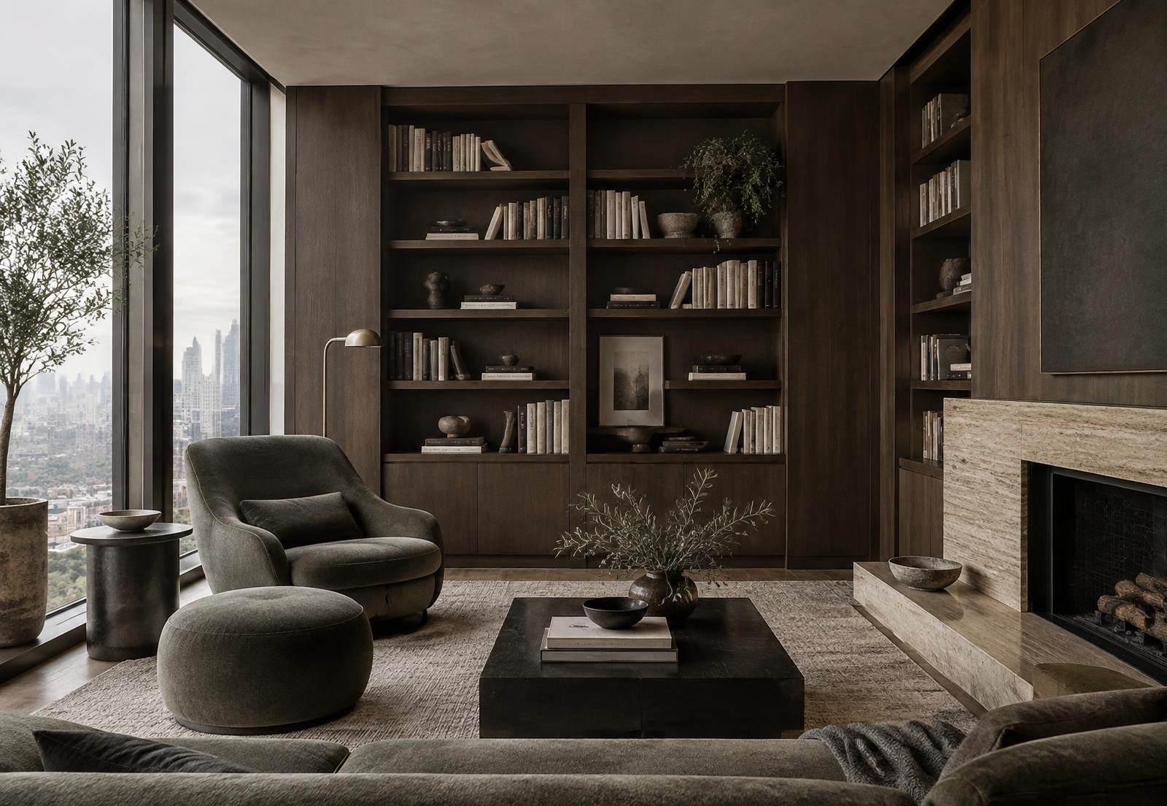
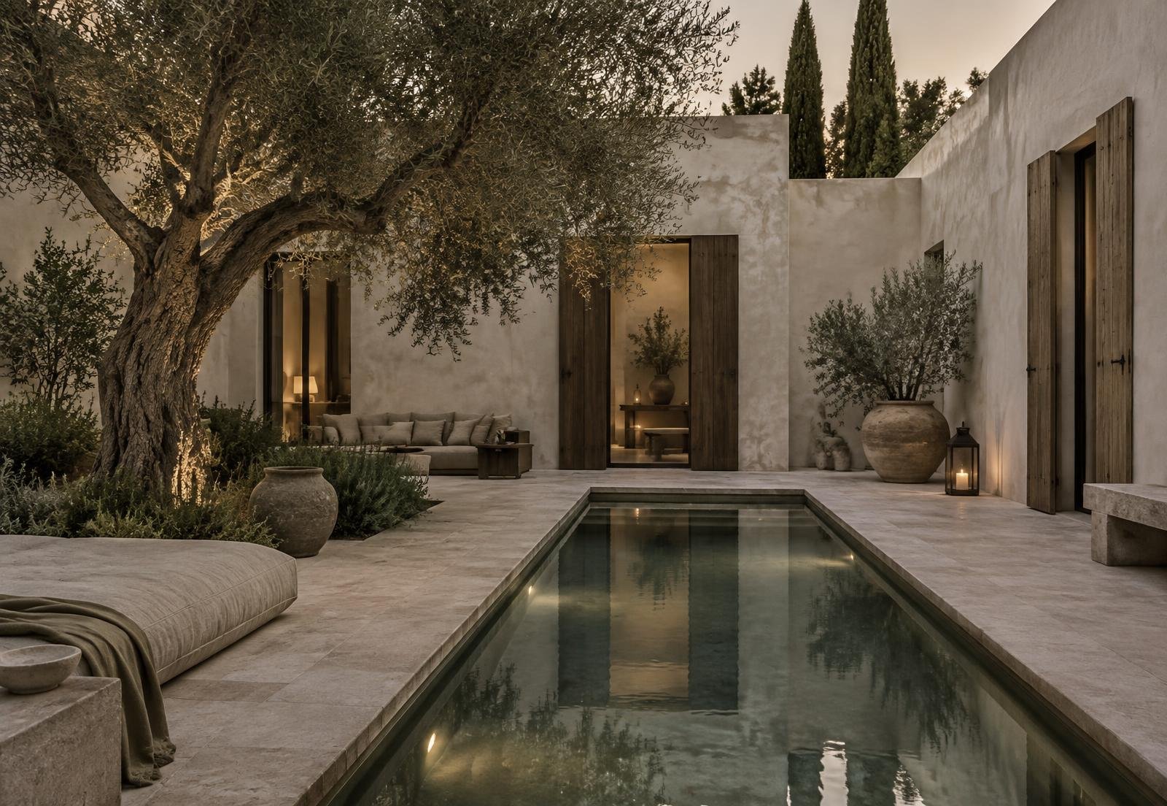
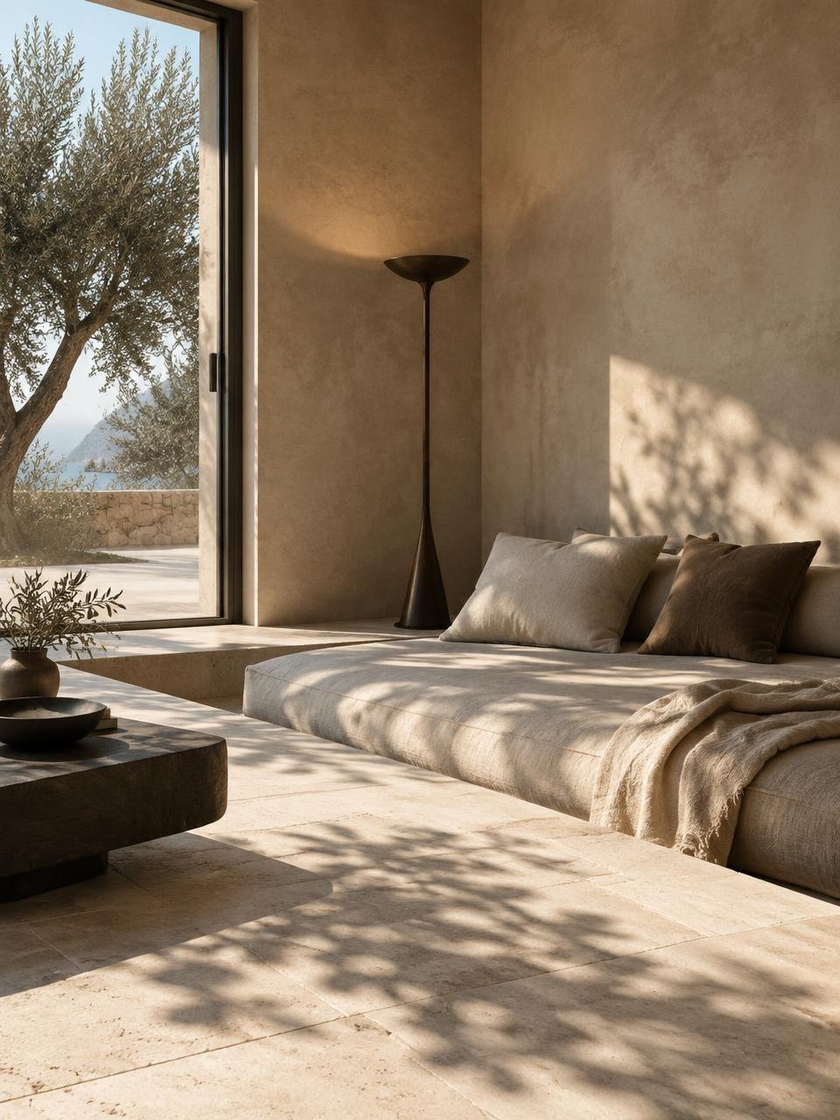
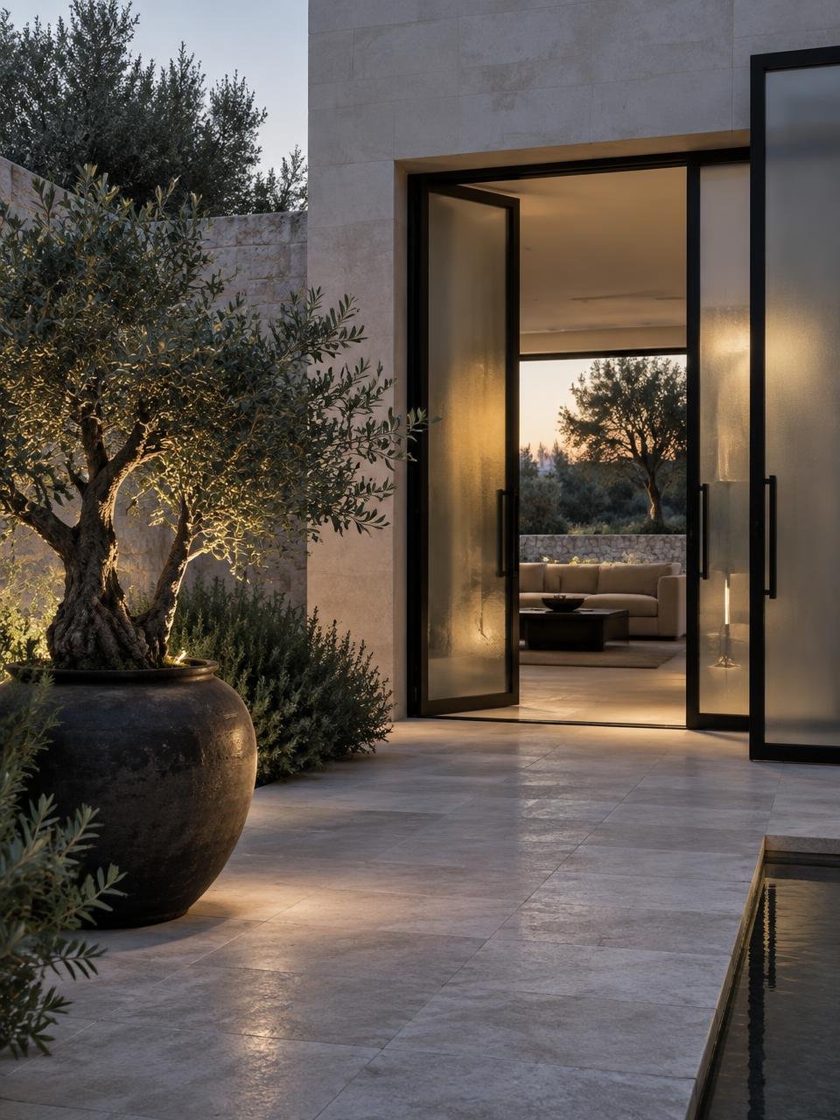
Spaces with memory
A portfolio of private interiors, each shaped by place, natural light and the rituals of daily life.
The atelier
A collective eye, one vision.
Interior architecture, spatial planning, custom furniture and material direction are developed together from the first sketch to final styling.
Disciplines
Interiors · Architecture
Approach
Personal · Considered

Our engagement
From first thought
to final room.
01
Discover
Brief, site reading, priorities and the atmosphere the home should hold.
02
Define
Spatial concept, material language, key rooms and a clear design direction.
03
Develop
Detailed interiors, custom elements, lighting, finishes and procurement.
04
Deliver
Site coordination, installation and considered final styling throughout.